Save
Ask
Tour
Hide
Share
$1,350,000
New Listing

743 Middle Beach Street
Las Vegas, NV 89138

For Sale|Single Family Residence|Active
5
Beds
4
Total Baths
3
Full Baths
1
Partial Bath
3,539
SqFt
$381
/SqFt
2013
Built
Subdivision:
Esperanza Phase 1
County:
Clark
Listing courtesy of Simply Vegas (702) 807-7044
Call Now: 702-553-3109
Is this the listing for you? We can help make it yours.
702-553-3109
Upcoming Open Houses
Sat, Sep 5, 1:00 PM - 3:00 PM
743 Middle Beach Street743 Middle Beach Street743 Middle Beach Street743 Middle Beach Street
Save
Ask
Tour
Hide
Share

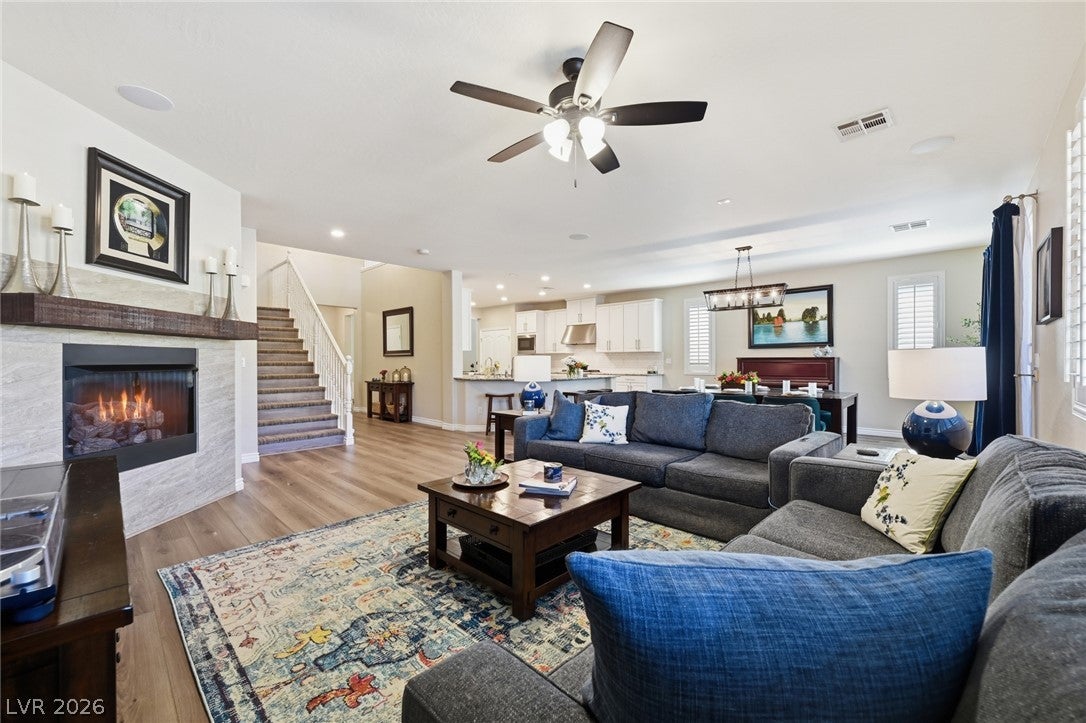
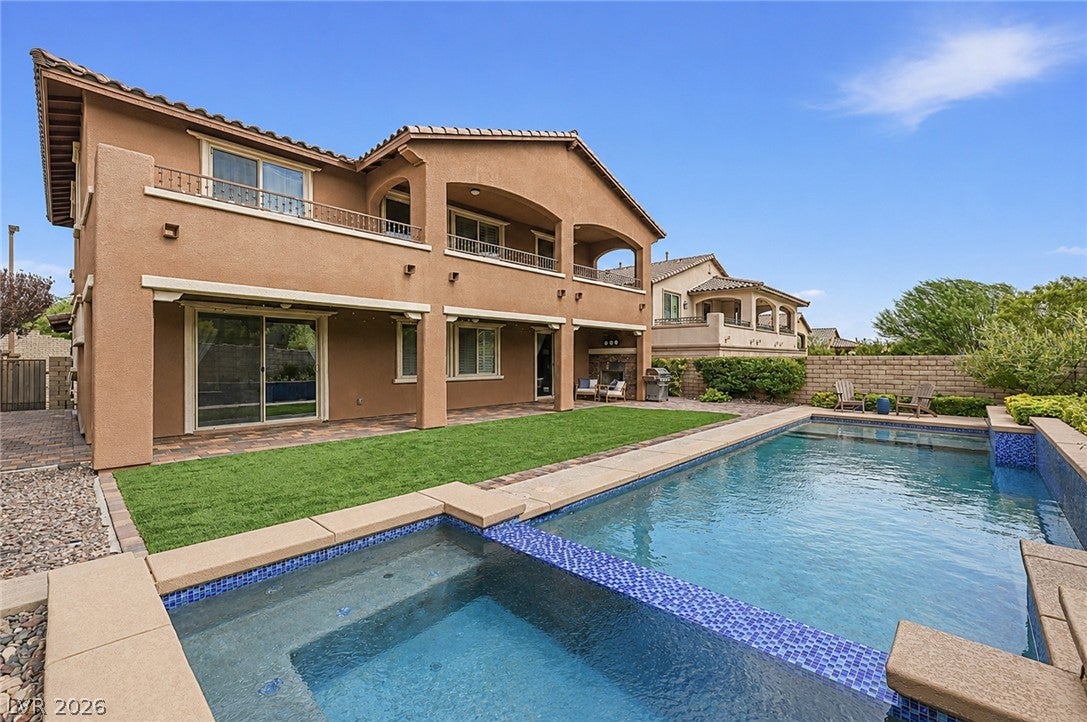
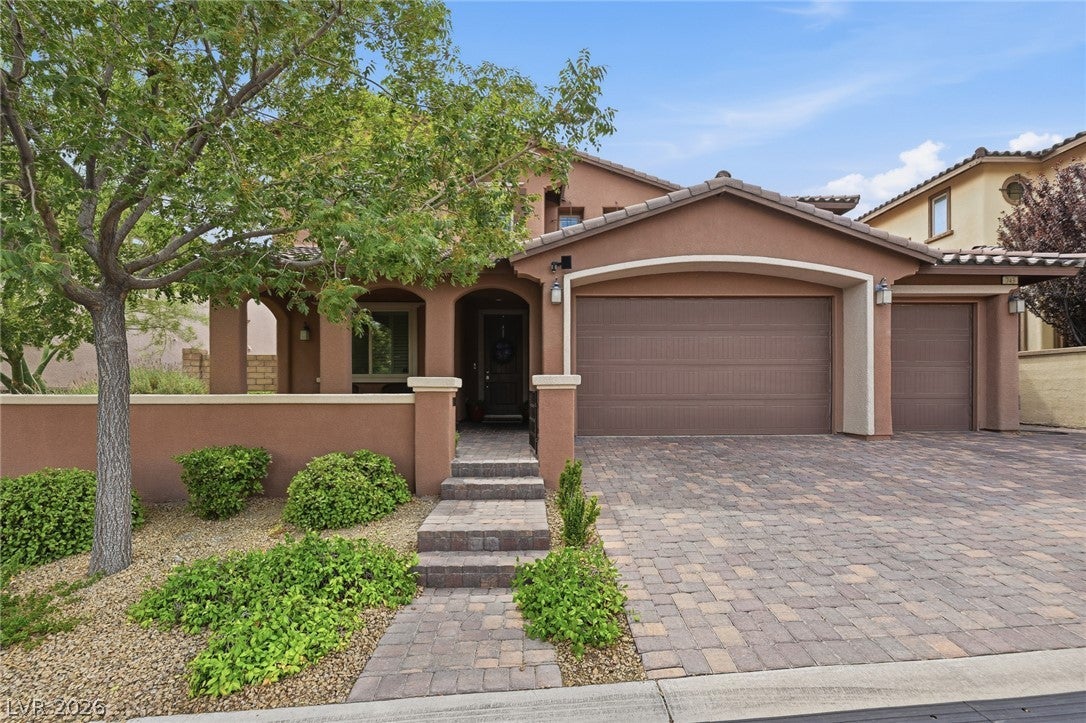
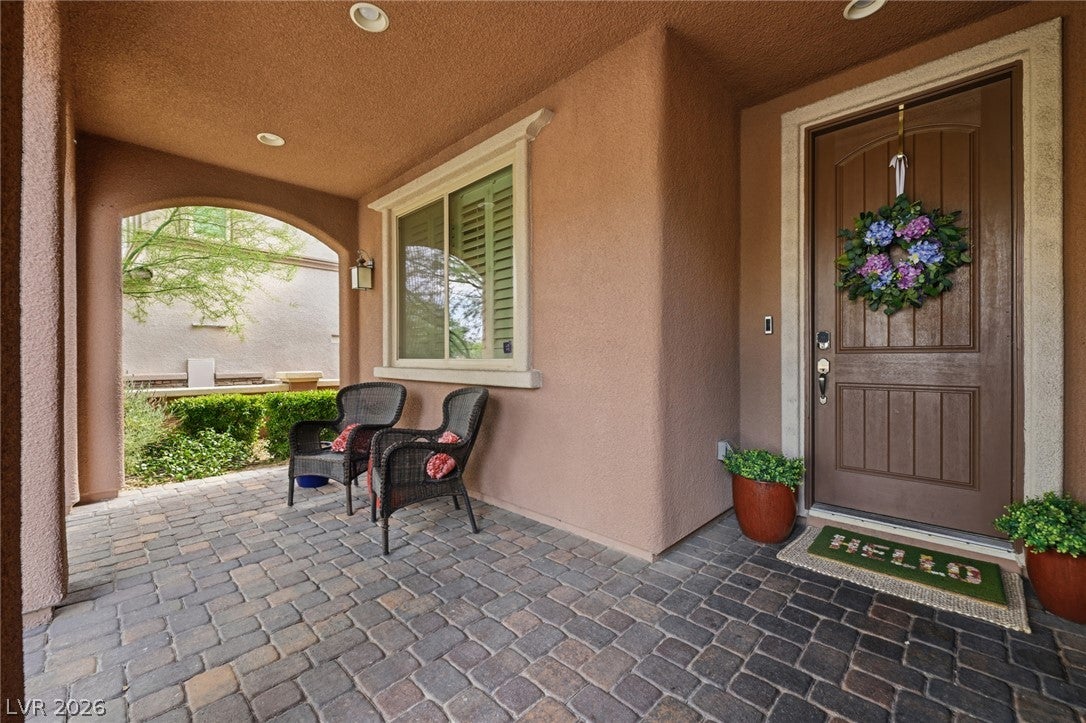
Welcome to this beautifully appointed home in a gated Summerlin community, ideally located just minutes from Red Rock Canyon! Offering more than 3,500 square feet of living space, this 5-bedroom, 3.5-bath home with a 3-car garage is designed for both everyday living and entertaining. A gated courtyard entry leads to a cozy front porch and into a home filled with stunning features and spacious living areas. The open-concept kitchen offers a cooktop, double ovens, abundant cabinet and counter space, and opens to two separate dining areas, perfect for gatherings. The private downstairs primary suite features backyard access, a spa-like bath, large walk-in closet, and its own washer and dryer. Upstairs, enjoy a large loft with a balcony offering beautiful mountain views and the perfect place to take in stunning Vegas sunsets. Four additional oversized bedrooms provide plenty of space, including two connected by a Jack-and-Jill bathroom. The backyard is an entertainer’s oasis with a pool, spa, waterfall feature, full-length covered patio, built-in fireplace, and low-maintenance synthetic grass. Conveniently located near top-rated schools, shopping, dining, Summerlin amenities, and Red Rock Canyon, this exceptional Las Vegas home offers the space, location, and lifestyle you’ve been looking for!

Save
Ask
Tour
Hide
Share
Listing Snapshot
Price 
$1,350,000
Days On Site 
0 Days
Bedrooms 
5
Inside Area (SqFt) 
3,539 sqft
Total Baths 
4
Full Baths 
3
Partial Baths 
1
Lot Size 
0.17 Acres
Year Built 
2013
MLS® Number 
2811487
Status 
Active
Property Tax 
$9,438
HOA/Condo/Coop Fees 
$69 monthly
Sq Ft Source 
N/A
Friends & Family
Recent Activity
11 hours agoListing first seen on site
18 hours agoListing updated with changes from the MLS®
General Features
Acres 
0.17
Attached Garage 
Yes
Direction Faces 
East
Disclosures 
Covenants Restrictions Disclosure
Garage 
Yes
Garage Spaces 
3
Green Energy Efficient 
Windows
Parking 
AttachedGarageGarage Door OpenerInside EntrancePrivate
Property Sub Type 
Single Family Residence
Security 
Security System OwnedGated Community
Sewer 
Public Sewer
SqFt Total 
3539
Style 
TwoStory
Utilities 
Cable Available
Water Source 
Public
Zoning 
Single Family
Interior Features
Appliances 
Built-In Electric OvenDouble OvenDryerDishwasherGas CooktopDisposalMicrowaveRefrigeratorWasher
Cooling 
Ceiling Fan(s)Central AirElectric
Fireplace 
Yes
Fireplace Features 
GasLiving Room
Fireplaces 
1
Flooring 
CarpetTileVinyl
Furnished 
Unfurnished
Heating 
Natural GasCentral
Interior 
Ceiling Fan(s)Master Downstairs
Laundry Features 
Gas Dryer HookupMain LevelLaundry RoomUpper Level
Spa 
Yes
Window Features 
Window CoveringsBlindsDouble Pane Windows
Bedroom 2 
Dimensions - 14x17Description - Ceiling Light,TV/ Cable,Upstairs,Walk-In Closet(s)
Bedroom 3 
Dimensions - 14x12Description - Ceiling Fan,Ceiling Light,TV/ Cable,Upstairs,Walk-In Closet(s)
Bedroom 4 
Dimensions - 15x17Description - Ceiling Light,TV/ Cable,Upstairs,Walk-In Closet(s),With Bath
Bedroom 5 
Dimensions - 17x11Description - Ceiling Fan,Ceiling Light,Closet,TV/ Cable,Upstairs,With Bath
Dining Room 
Dimensions - 14x17Description - Breakfast Nook/Eating Area,Dining Area,Family Room/Dining Combo
Kitchen 
Description - Breakfast Bar/Counter,Breakfast Nook/Eating Area,Island,Lighting Recessed,Luxury Vinyl Plank,Pantry,Solid Surface Countertops
Living Room 
Dimensions - 16x17Description - Rear
Loft 
Dimensions - 17x26Description - Ceiling Fan,Family Room
PrimaryBathroom 
Description - Double Sink,Separate Shower,Separate Tub
PrimaryBedroom 
Dimensions - 17x16Description - Bedroom With Bath Downstairs,Ceiling Fan,Ceiling Light,Downstairs,Pbr Separate From Other,Walk-In Closet(s)
Save
Ask
Tour
Hide
Share
Exterior Features
Exterior 
BalconyCourtyardPrivate Yard
Fencing 
BlockBack Yard
Lot Features 
Landscaped
Patio And Porch 
PatioPorchCovered
Pool Features 
HeatedIn GroundPrivateSalt WaterWaterfallAssociation
Private Pool 
Yes
Roof 
Tile
Spa 
Yes
Spa Features 
In Ground
Windows/Doors 
Window CoveringsBlindsDouble Pane Windows
Community Features
Association Amenities 
Basketball CourtDog ParkGatedJogging PathBarbecuePlaygroundParkPoolSecurityTennis Court(s)
Association Dues 
69
Community Features 
Gated
Financing Terms Available 
CashConventionalVA Loan
HOA Fee Frequency 
Monthly
Horse Property 
None
Schools
School District
Unknown
Elementary School
Vassiliadis, Billy & Rosemary,Vassiliadis, Billy &
Middle School
Rogich Sig
High School
Palo Verde
Listing courtesy of Simply Vegas (702) 807-7044


Listing information is provided by Participants of the Greater Las Vegas Association of Realtors. IDX information is provided exclusively for personal, non-commercial use, and may not be used for any purpose other than to identify prospective properties consumers may be interested in purchasing. Information is deemed reliable but not guaranteed. Copyright 2026, Greater Las Vegas Association of Realtors.
Last checked: 2026-09-04 05:54 AM UTC

Neighborhood & Commute
Source: Walkscore
Save
Ask
Tour
Hide
Share